
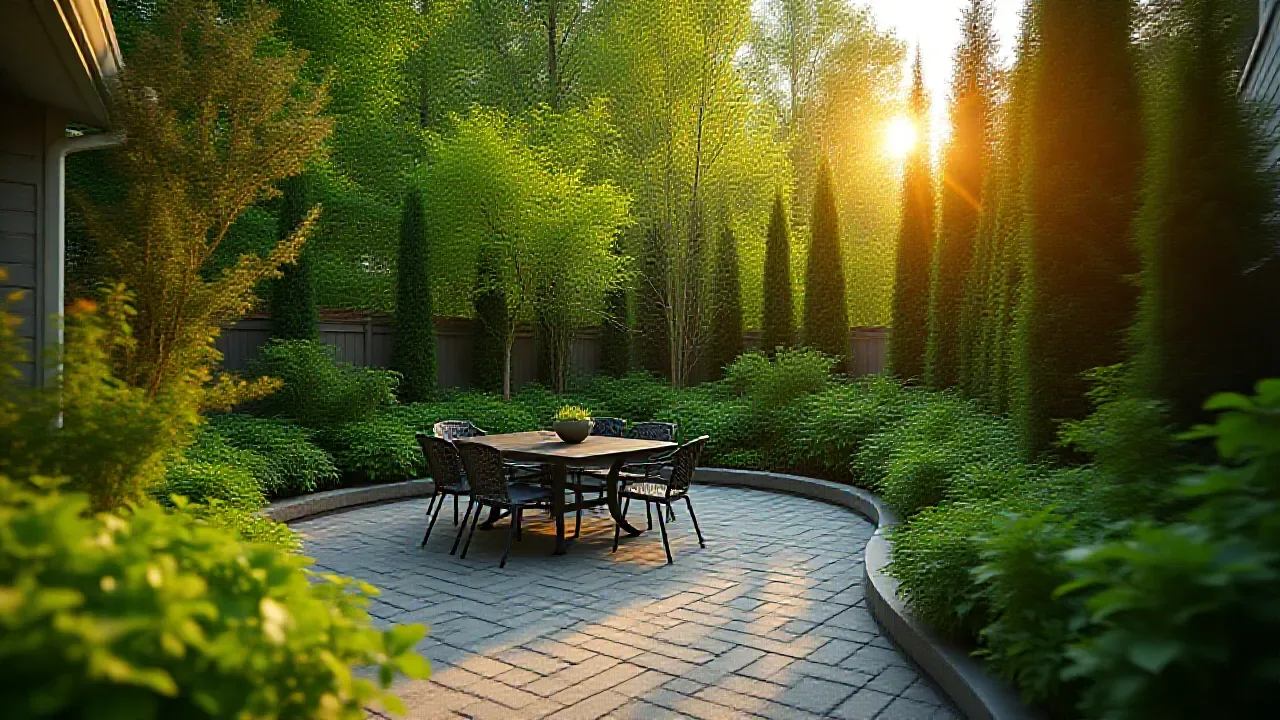
A 30 to 80 m² urban backyard in Hamilton, Burlington or downtown areas can absolutely look stunning, but the design rules are different from larger lots. Trying to fit a dining patio, lounge area, BBQ zone, garden beds, lawn and shed into a small yard usually produces a cramped space that does none of those things well.
The small-yard design rules
Commit to one or two functions, not all of them
The biggest mistake in small backyards is trying to fit too much. Pick the two things you actually want from the yard. Dining + lounging? Dining + garden? Lounging + privacy? Whatever the answer, design around those two, not around a fantasy of having everything.
Make the patio bigger than you think
Counter-intuitive: small yards benefit from larger patios proportionally. A 20 m² patio in a 50 m² yard reads as 'the yard is a patio with planting' - calm and intentional. A 6 m² patio in a 50 m² yard reads as 'chopped up' - busy and cramped.
Go vertical for privacy and planting
Small lots usually need privacy from neighbours on three sides. Vertical solutions beat horizontal ones: a 1.8 m wood fence with climbing hydrangea, narrow upright cedars (3 m tall, 60 cm wide), trellises with clematis or honeysuckle. Privacy without losing floor space.
One statement, not five
Pick one feature plant, sculpture, water feature or design element to anchor the yard. A Japanese maple, a stone bench, a single mature tree. Small yards reward restraint; competing features muddy each other.
Skip the lawn entirely (probably)
A 5 m² patch of grass in an urban lot is just maintenance for almost no benefit. Replace it with extended patio, expanded planting beds, or gravel surface. Free up the maintenance time.
Eight specific small-backyard configurations that work
The dining room outdoors
Large central patio sized for an 8-person dining set. Surrounding shrub border for privacy. One statement tree at the back as backdrop. Container annuals on the patio edge for seasonal colour. Suits frequent entertainers.
The reading nook
Smaller patio sized for two lounge chairs and a small table. Layered shrub-and-perennial planting on three sides for enclosure. Strong canopy from existing or planted tree. Suits empty-nesters and quiet uses.
The Japanese-inspired courtyard
Stepping-stone path through gravel, one Japanese maple, low evergreen mounds, a small stone water basin. Maintenance is light and the visual is timeless. Works particularly well on narrow lots.
The vegetable + dining yard
Half the yard becomes raised vegetable beds (kale, herbs, tomatoes). Other half is a compact patio sized for a small bistro table. Productive AND useful. Common in Hamilton lower-city lots.
The privacy-walled garden
The whole perimeter becomes a layered planting wall: cedar hedge or tall fence, climbing plants, shrub layer, perennial border. Center is small open patio or gravel area. Feels much larger than it is because the eye doesn't see the boundary.
The pergola-anchored yard
A pergola covers the main patio area, providing shade and a sense of room without enclosing it. Climbing vines (clematis, wisteria) grow over it. Powerful vertical element in a small space.
The fire-pit social yard
A circular gravel or paved area centred on a fire pit, ringed with lounge chairs. Surrounding planting for backdrop. Maximizes social/lounging function on a small footprint.
The container garden yard
Paved entirely, with large containers (5 to 10 of them) holding the planting. Maximum flexibility: rearrange seasonally, change planting easily. Suits rental properties or homeowners who like to experiment.
Plant picks for small yards
Skip: aggressive spreaders (mint, lily of the valley), oversized shrubs (lilac, smoke bush, large hydrangea), trees that get over 8 m tall.
Pick: upright narrow shrubs ('Smaragd' cedar, 'Sky Pencil' holly), dwarf or compact varieties of favourites ('Bobo' hydrangea, dwarf serviceberry, 'Fine Wine' weigela), perennials with year-round structure (hellebore, ornamental grasses).
Frequently asked questions
Can I fit a hot tub in a small backyard?
Yes, but plan its location carefully. A hot tub needs proper electrical (240V usually), a structurally rated patio area or pad, easy access to the house, and screening from neighbours. Once installed, it tends to become THE feature of the yard. Make sure that's what you want.
Will a fire pit work in a small space?
Yes with consideration for smoke direction (prevailing wind) and clearances (1 to 2 m from fences, planting, structures). Propane and gas fire features have fewer constraints than wood-burning. Always check local by-laws.
Should I use one paver size or mix sizes?
Mostly one size for a calm look. Mixing sizes works for borders or accent bands. The single biggest visual mistake in small yards is busy paver patterns that compete with the limited floor space.
Do I need a designer for a small yard?
More than you might think. Small yards demand precision because every choice matters more than in a large yard. A designed small yard reads as intentional and beautiful; a DIY small yard often ends up cramped. The investment scales down with the project size.
Can I have privacy from neighbours overlooking from above?
Difficult in some cases. A high-canopy tree (Japanese maple, dogwood, serviceberry) above seating area blocks overhead views. A pergola with climbing vines also helps. Complete privacy from second-storey windows usually requires more height than property setbacks allow.
- Landscape design service
- How to plan a backyard layout
- Best privacy plants for Ontario
- Backyard budget calculator
Sizing math for small backyard zones
Minimum patio sizes by function
| Function | Minimum (m²) | Comfortable (m²) |
|---|---|---|
| Bistro table + 2 chairs | 4 | 6 |
| Small dining set (4 people) | 9 | 12 |
| Standard dining set (6 people) | 12 | 16 |
| Lounge sectional + coffee table | 10 | 14 |
| BBQ + counter space | 3 | 5 |
| Hot tub (small) | 8 | 12 |
| Small fire pit + 4 chairs | 10 | 14 |
Math for a typical 60 m² Hamilton urban backyard
60 m² is roughly 8 m by 7.5 m - a common older lower-city dimension. Allocate:
Patio (16 m²): 4m by 4m dining area with comfortable circulation. Centred or against the house.
Planted beds (20 m²): 60-80 cm deep beds along three sides of the yard for privacy and softening.
Walkway (6 m²): 1.2 m wide path from house to back of yard.
Open ground / lawn (18 m²): small lawn area for kids or just visual breathing room.
Total: 60 m² used intentionally.
Specific material recommendations for small spaces
Pavers for small patios
Small patios benefit from medium-sized pavers (around 20 by 30 cm) - much smaller and the joints become busy; much larger and the patio feels boxy. Avoid intricate patterns; calm uniform pavers make small spaces feel larger.
Plants for tight spaces
Narrow verticals (under 1 m wide): 'Sky Pencil' holly, 'Smaragd' cedar, columnar oak, fastigiate hornbeam.
Compact shrubs (under 1.5 m wide): 'Bobo' hydrangea, 'Bloomerang' lilac, dwarf serviceberry, 'Lemony Lace' elderberry, dwarf yew.
Compact trees for small lots: Japanese maple (any), serviceberry, redbud, paperbark maple, dwarf magnolia.
Furniture sizing for small patios
Standard outdoor dining sets are sized for suburban patios. For a small urban patio:
- Round tables fit small spaces better than rectangular (allow 360-degree access).
- Folding or stackable chairs that store easily in winter.
- Bench seating (1 bench replaces 2 chairs) is space-efficient.
- Lounge sets sized "small space" or "balcony" - most outdoor furniture stores have these lines.
Five more specific small-yard configurations
The L-shaped yard solution
Long narrow yards (common Hamilton lower-city configuration) can use an L-shape: dining area near the house, narrow walkway leading to a fire-pit or garden area at the back. Two distinct zones connected by transition.
The square narrow yard
Yards that are wider than long benefit from a long horizontal element at the back (a stretched bench, low retaining wall, planter wall) to draw the eye across rather than down. Patio against the house, beds along the side, a horizontal feature at the back.
The deep-lot small backyard
If the lot is shallow but the area available for backyard is deep (8+ m long), use the depth to create the illusion of distance: a paved walkway from house through a planted "tunnel" of cedars or trellised vines, opening into a small patio at the back. Feels much larger.
The shaded courtyard
Northeast-facing small yard with a tall house blocking the south sun. Lean into shade design: gravel surface (no lawn possible), Japanese-inspired planting with hostas + ferns + ornamental grasses, single Japanese maple as the focal point. Beautiful all year, almost no maintenance.
The drainage-challenged small yard
Many older Hamilton lots have water issues. Solution: a slight gradient from the house to a French drain at the back of the yard, hidden under a gravel walkway. Patio is at the same level as the house door for accessibility. Above-grade planters for sensitive plants that need better drainage.
More questions, answered
Can I have all the features (patio, dining, fire pit, BBQ) in a small yard?
Usually no, at full scale. You can have small versions: bistro patio (4-person), apartment-size BBQ on the patio edge, portable fire pit instead of built-in. Trying to fit full-size versions of everything is the #1 small-yard design mistake.
What about a balcony rather than a yard?
Many of the same principles apply: pick 2 functions max, use vertical space (railing planters, climbing vines), choose compact furniture. Balconies under 8 m² are typically dining-OR-lounging, not both.
Will a small yard add to my home's value?
Yes, possibly disproportionately. Small yards have a reputation for being inadequate; a well-designed small yard surprises and delights buyers. The investment-to-return ratio for design quality is highest on the smallest yards.
Can I have a pool in a small yard?
Plunge pools (3 m by 3 m, swim-spas, dipping pools) work in surprisingly small yards. A full-size pool needs roughly 50 m² for the pool + surround + required fencing setback. Pool fencing by-law adds geometric constraints. Worth a designer's assessment.
Real Hamilton and Halton small-yard case studies
Three actual small-yard configurations that come up in our quote pipeline every month, with the layouts we build and the budget bands they fall into.
Case A: The 32 sq m Locke South (Hamilton) row-house yard
Typical dimensions: 4.5 m wide by 7 m deep, north-facing, 1.8 m wooden privacy fence on three sides, existing rear-lane parking pad. The winning layout is a full-hardscape courtyard: 20 sq m of 60x60 mm concrete pavers (Techo-Bloc Blu Slate or Unilock Umbriano), a raised 1.2 m x 3 m cedar planter bed running the fence line for climbing hydrangea and hostas, and a compact 3-seat bistro zone in the sunniest corner. Build budget with our crew: $8,500 to $12,000. DIY material-only: about $2,400 in pavers and planter lumber from Home Depot Ancaster.
Case B: The 55 sq m Alton Village (Burlington) semi
Typical dimensions: 6 m wide by 9 m deep, east-facing, vinyl privacy fence, rear-facing walkout from the kitchen. Standard build: 22 sq m Techo-Bloc Aberdeen patio in a 3-mix pattern off the walkout, a 1 m stepping-stone path to a rear 4 sq m mulch play zone, a 1.5 m x 6 m native perennial bed along the sunny south fence line, and a small 2 m x 2 m sod square kept for kids. Build budget: $14,000 to $18,000. Turnaround: 5 to 7 working days with our crew.
Case C: The 80 sq m Oakville (Bronte) small back-lot
Typical dimensions: 8 m wide by 10 m deep, west-facing, mature 40-year Norway maple in the back corner casting deep shade, existing back-deck. Winning move here is to embrace the shade: replace half the failing sod with a 25 sq m fine-fescue-and-shade-perennial mix (Manderley shade-mix sod or Zander Sod's shade blend), install a 3 m x 4 m Techo-Bloc Blu patio in the one sunny stripe, and use the Norway maple corner for a low-line sitting bench and Japanese-forest-grass groundcover. Build budget: $16,000 to $22,000.
Materials we specify in small yards (and where to buy in the GTA)
- Pavers: Techo-Bloc Blu Slate, Aberdeen, Villagio (available at Techo-Bloc dealers Permacon Ancaster and Beaver Valley Stone Waterdown); Unilock Umbriano and Beacon Hill (dealers include Ronto Home Improvement Stoney Creek and Shaw Brick Oakville). Small yards read better with medium-format (larger than 20x20 cm) pavers because too many joint lines make the space feel busy.
- Cedar for planters and screens: Central Fairbank Lumber (Hamilton), Turkstra Lumber (Burlington, Waterdown), Home Depot Ancaster. Western red cedar 2x6 rough-sawn is the workhorse.
- Shade-tolerant sod: Zander Sod Co. (Halton delivery), Green Horizons Sod Farm (Cambridge), Manderley Turf Products (available through Sheridan Nurseries Oakville). Ask specifically for the shade mix (typically 60 to 70% fine fescue).
- Native perennials: Connon Nurseries (Waterdown) and Sheridan Nurseries (Oakville and Georgetown) for the mainstream picks (echinacea, black-eyed susan, native asters). Ontario Native Plant Nursery (Norval, near Georgetown) for anything ecologically strict.
- Bulk mulch and topsoil: A. Fanning Ltd. (Ancaster), Beaver Valley Stone (Waterdown for triple-mix and cedar mulch delivery in half-yard minimums, which suits small yards).
Hamilton, Burlington and Oakville by-laws that catch small-yard projects
- Deck height: Any deck over 24 inches (0.6 m) above grade requires a building permit in the City of Hamilton (Zoning By-law 05-200), City of Burlington (2020-136) and Town of Oakville (2014-014). Even a small back-yard deck-lift often crosses this threshold.
- Fence height: 2.0 m rear-yard limit in Hamilton, 2.44 m (8 ft) in Burlington and Oakville. Corner-lot side yards drop to 0.9 m for visibility. Check your municipal fence by-law before ordering materials.
- Setbacks: Sheds under 15 sq m are typically permit-exempt but must sit 0.6 m off any rear or side property line in all three municipalities.
- Pool fencing: Any pool over 24 inches deep (including inflatable and stock-tank pools) triggers pool-fencing by-law compliance in all three cities. This eats real square footage in a small yard.
- Tree protection: Hamilton's Private Tree By-law 24-118 (2024) protects most trees over 12.7 cm DBH on residential lots. Removals in the rear yard now need a permit and often a compensating replanting.
Worked budget for a real 45 sq m Dundas yard
Assume a west-facing 5 m x 9 m Dundas back-yard, existing rear cedar fence, existing walkway from side gate, budget-conscious build. Scope: 18 sq m Techo-Bloc Blu patio, one 1.2 m x 3 m raised cedar planter, 12 sq m of shade-mix sod, 6 sq m native perennial bed, one 1.5 m Serviceberry (multi-stem) as a focal tree.
- Pavers, base and edge restraint: $3,200 (materials from Beaver Valley Stone Waterdown) + $2,800 install labour
- Cedar planter (Turkstra Lumber Burlington): $520 material + $380 labour
- Shade-mix sod (Zander): $420 delivered + $280 install labour
- Native perennials, soil amendment, mulch (Connon Nurseries): $640 + $420 labour
- Serviceberry tree, planting, staking: $340 + $180 labour
Rounded total build: $9,400 with our crew. Same scope pure-DIY, material-only if you already own a plate compactor: about $5,120. The gap is not just labour cost; it is the two weekends of moving 4 pallets of pavers and 2 yards of base by wheelbarrow through a 0.9 m side gate.
Room for a fire feature? See small-yard fire pit ideas and costs including fire tables that need no install.
Front yard needs work too? See our front yard landscaping ideas with costs for each one.
Deck or patio for a small yard? See patio ideas sized to your furniture so the space does not feel cramped.
Growing food in a small yard? See raised garden bed sizes and layouts that fit a tight space.
Short on space? Grow up with a trellis or arbor matched to the plant.